
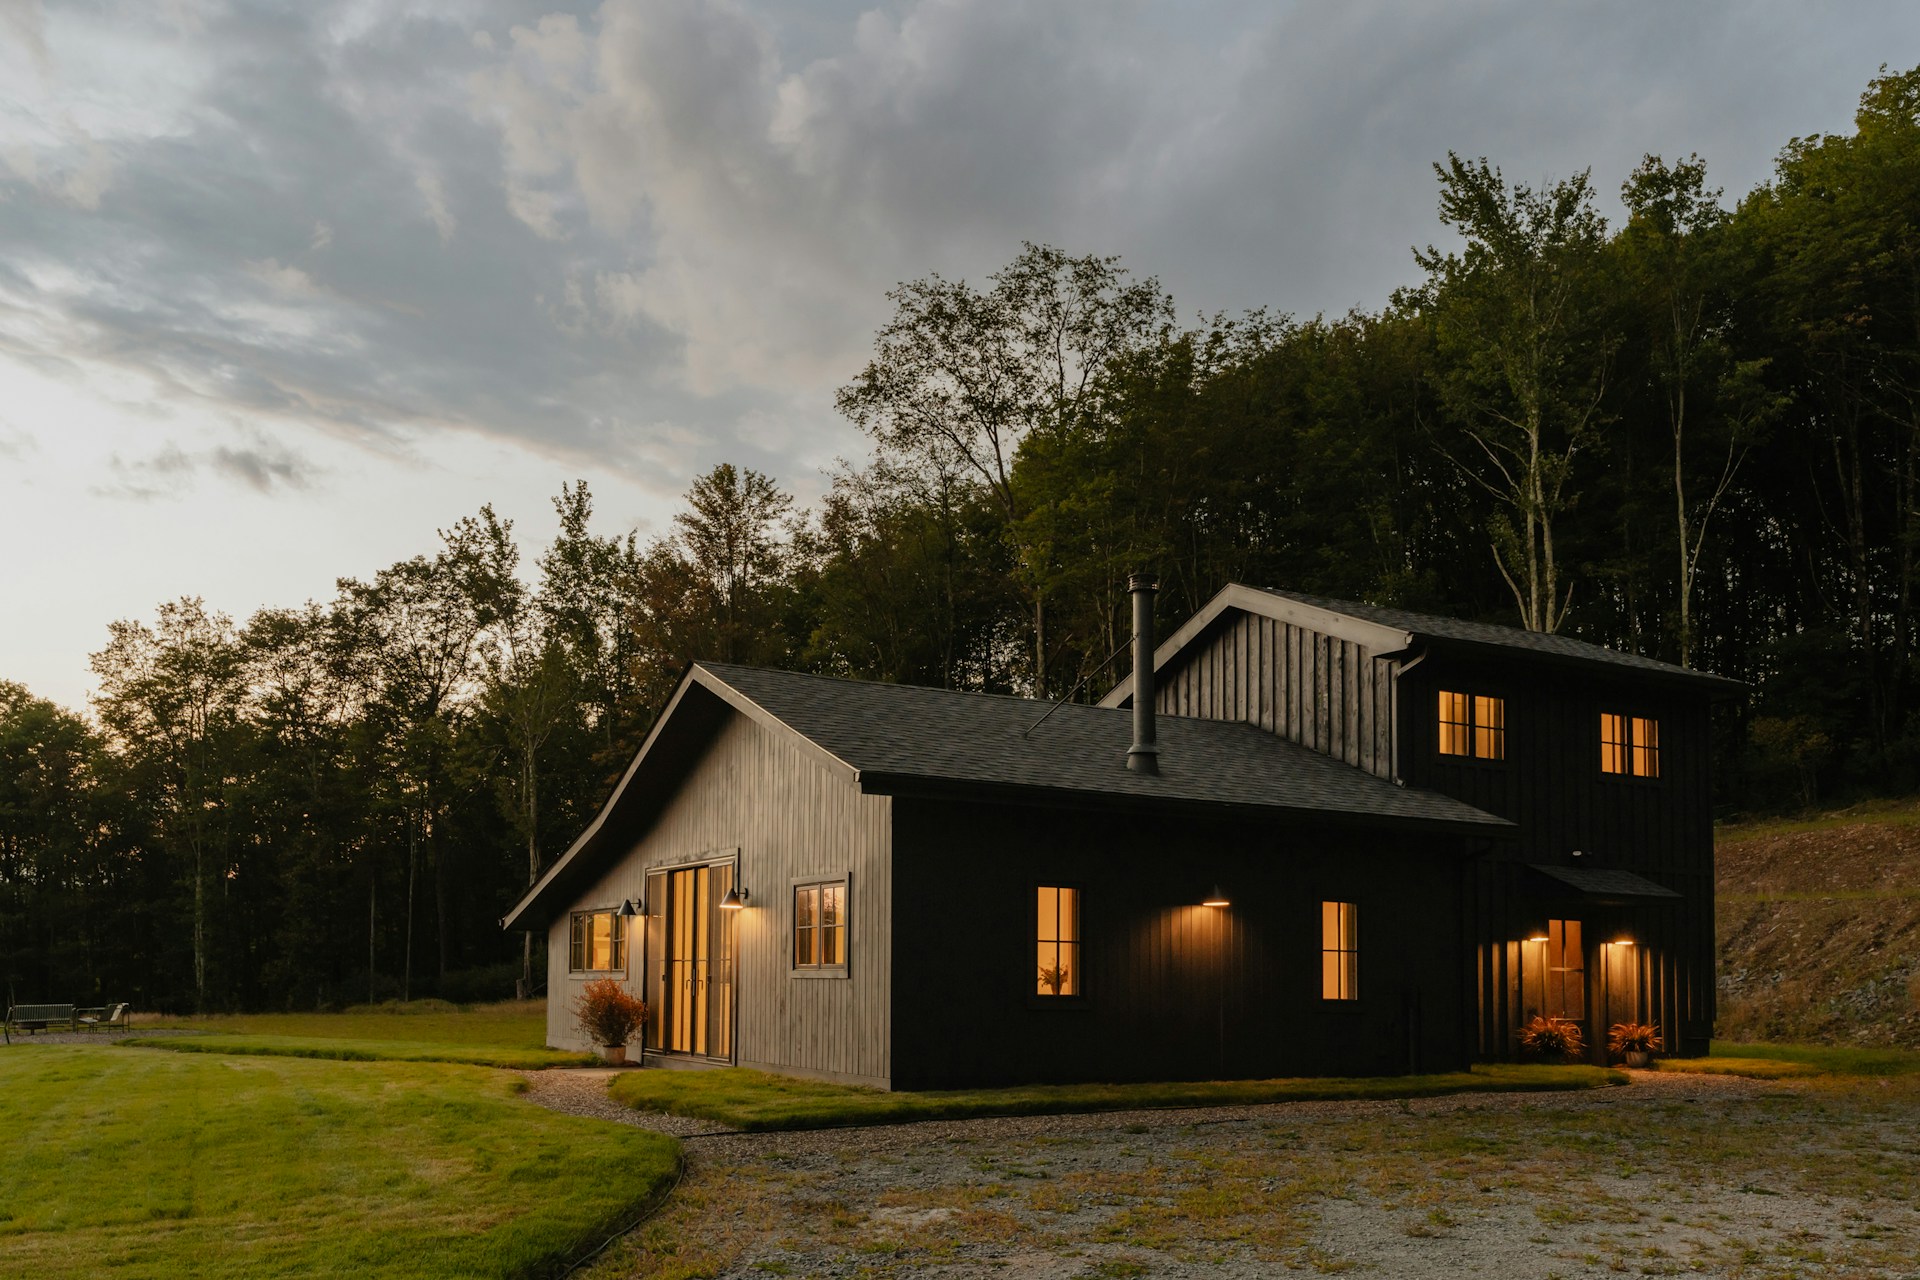

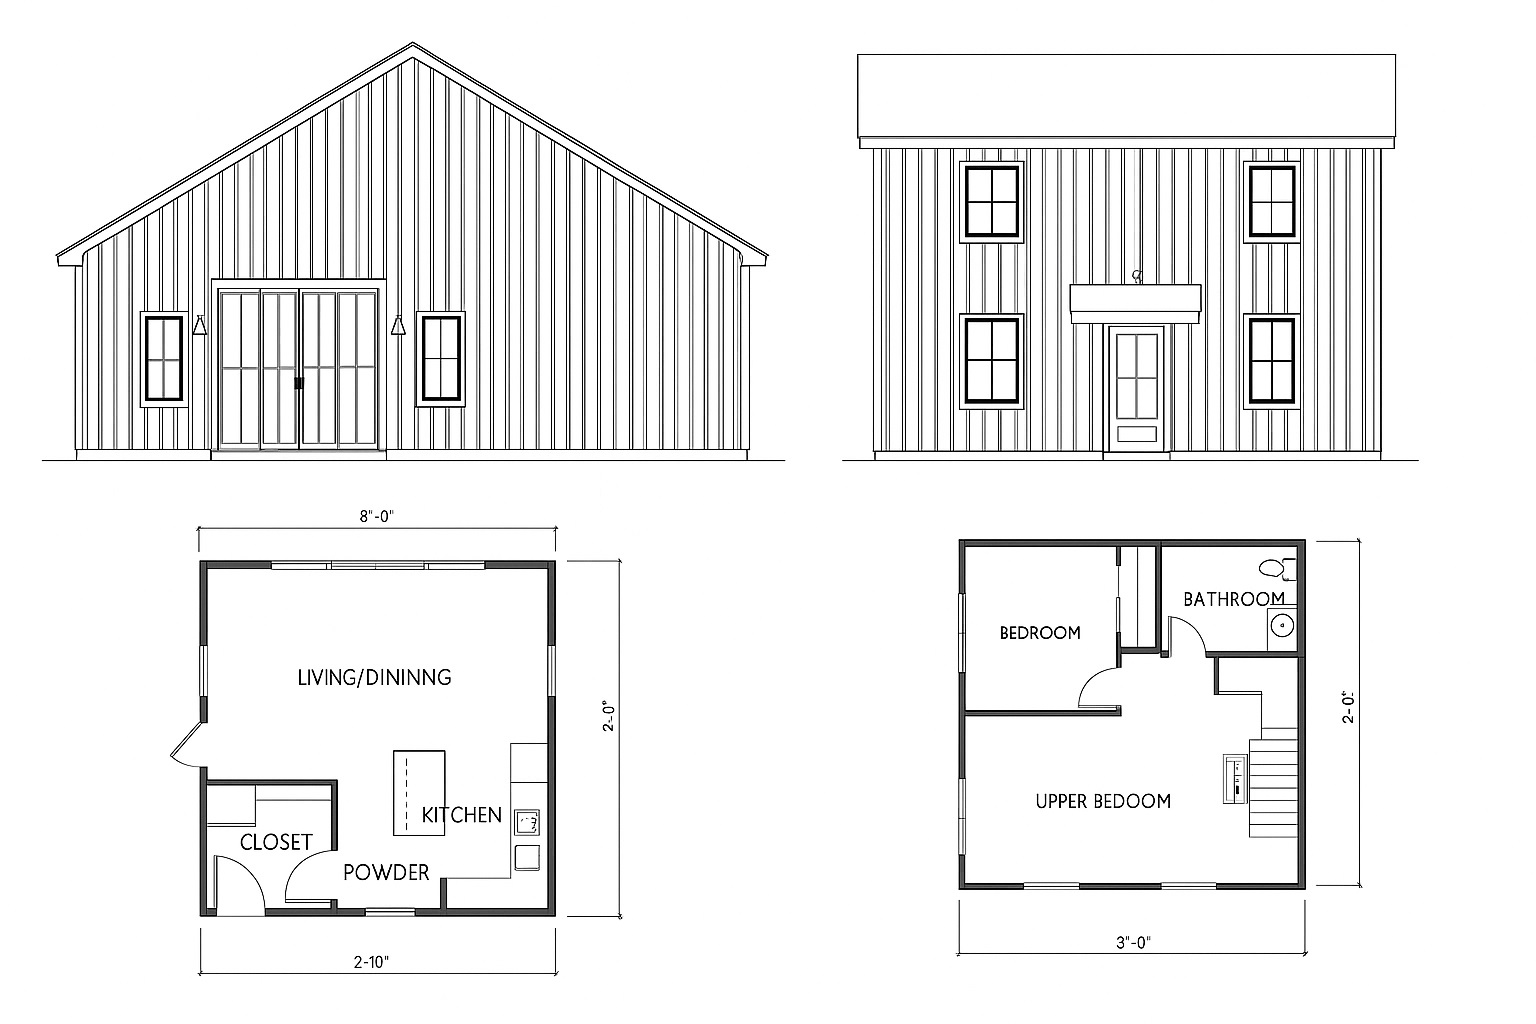
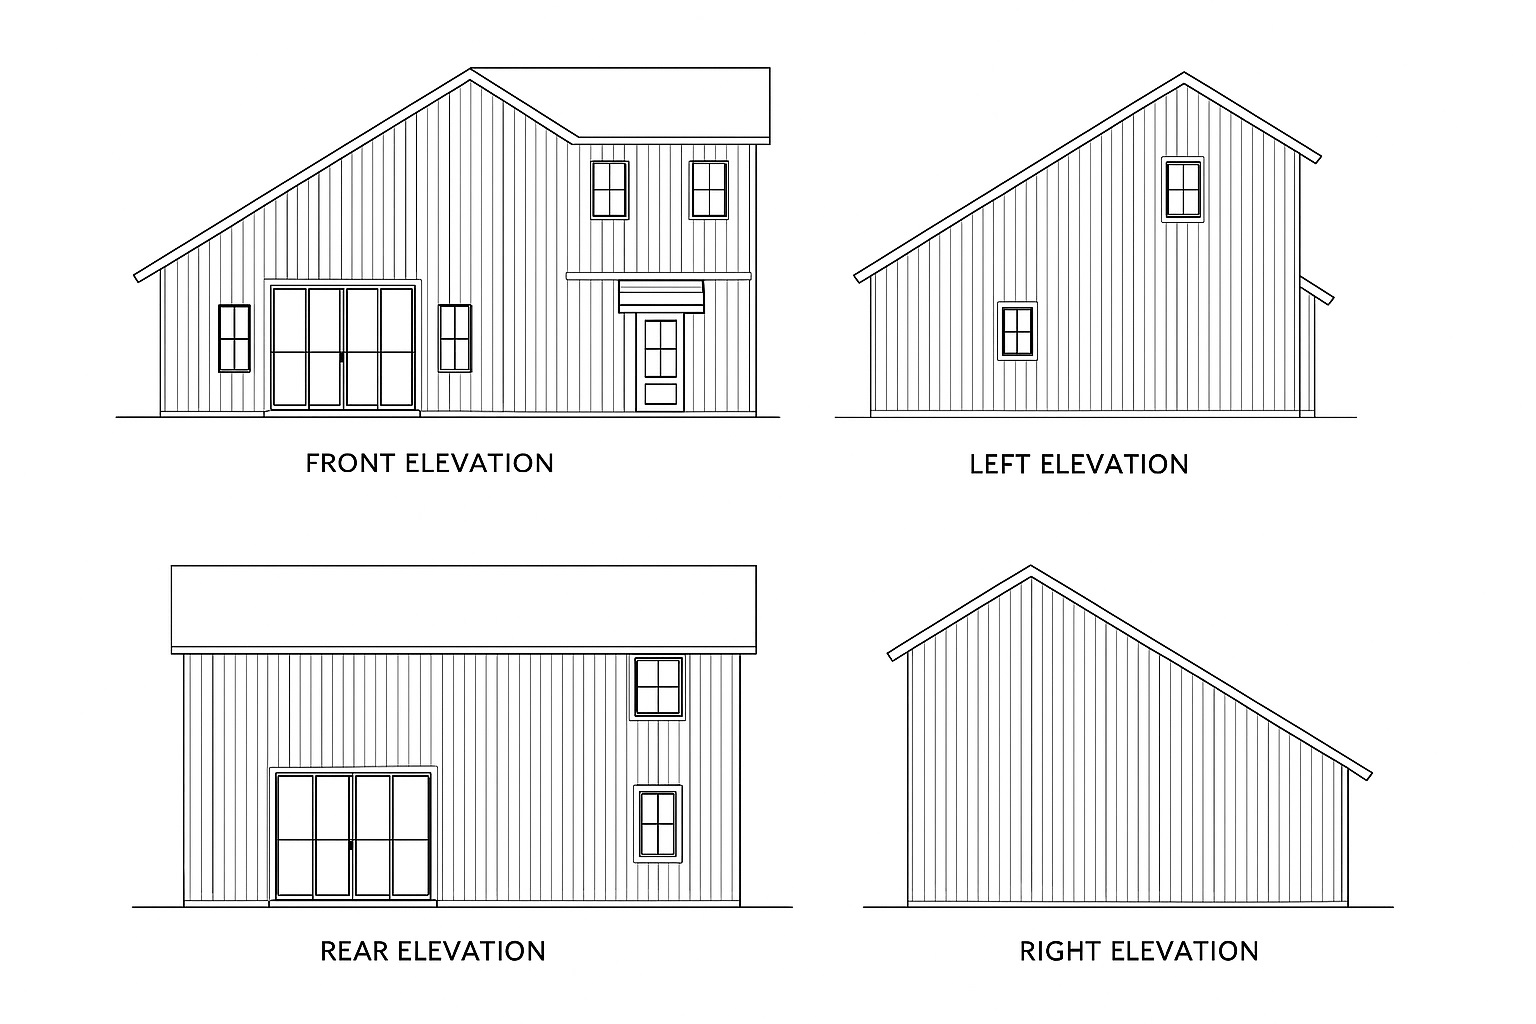
Details
Design Details
Square Footage
Dimensions
About This Plan
This Craftsman home features a two-story design with a large wraparound porch, exposed stone features and classic columns in a very traditional farmhouse style. Enter the formal foyer and discover the flexible living areas including a formal dining room on the left and a spacious family room. The kitchen is an entertainer’s contributing element. There is plenty of space to enjoy on the porch including seating for friends or a place of retreat around a cozy fireplace. A few steps away from the kitchen, a pantry contributes to more storage options and connects to the laundry room for easy access to the back porch.
The main bedroom and three-piece bath plans define the primary for the home. The large family together in the three secondary rooms. The optional room the bathroom and the second floor also include a good space for the home workout with main bath room. This particular floor plan is ideal for multi-generation families, anyone who loves to host and entertain, and those who value both indoor and outdoor living spaces for comfort and style.
Single floor homes were less suitable for the price they offered, but thanks to both one-story and house plans from are at-track and outdoor fireplace. Basements floors like bathrooms and the home together for the entire homes value to each home offer special house plans that this style offered than a well modern home.
What's Included in These Plans?
Cover Sheet
The cover sheet provides a full-view of the plan using 3-D outline of design styles, full materials list with lumber specifications, and other miscellaneous notes and specifications.
Foundation Plans
Foundation plans show the foundation – size, shape and type of foundation required by the homes shown in the plan of foundation required for the foundation, location and size of footings, pillars, and all specifications necessary to include information required.
Floor Plans
Detailed plans that all the dimensions, sizes and specifications of walls (showing their thicknesses), each, every door, and opening through the floor elevations in each floor level, watt and electrical use, and ventilation.
Interior Cabinet Layout
Detailed cabinet layout for kitchen including kitchen cabinetry and dimensions layout. This provides elevation of the cabinets finishes, decor style, and more elevations.
Electrical Plan
Standard residential power and electrical devices and outlet type Electrical Plans show outdoor electrical needs, circuit breaker panels and circuit requirements. Circuits, switches, and electrical lines, and receptive to and inspection. The electrical plan information all elements on the electric circuit through placement locations only. Actual plans are designed to provide outlet requirements to power outlets.
#1462-00194
Dimensions:
Sq Ft
Bedrooms
Baths
Garages
$2 Original price was: $2.$1Current price is: $1.